Why Choose Custom Carpentry for Singapore Homes?
Many Singapore homeowners face similar challenges when renovating their homes. Limited floor space, storage requirements, and the need for functional layouts often make furniture planning an important part of renovation.
Custom carpentry provides a practical way to solve these challenges because every piece is designed according to the available space.
Better Use of Limited HDB and BTO Spaces
Space optimisation is one of the main reasons homeowners choose custom carpentry. Many HDB flats and BTO homes have compact layouts where every corner matters.
Built-in furniture can utilise areas such as:
Bedroom walls
Kitchen corners
Living room spaces
Entryways
Unused vertical areas
For example, a custom-built wardrobe can be designed from floor to ceiling, providing more storage compared with standard furniture sizes.
Furniture Designed Around Your Lifestyle
Every homeowner has different storage habits and daily needs. Some families require more kitchen storage, while others need dedicated spaces for work, hobbies, or children's belongings.
With custom carpentry, homeowners can decide:
This creates furniture that works around your lifestyle instead of forcing your home layout to fit standard furniture.
A Cleaner and More Organised Interior
Built-in furniture creates a more consistent look because cabinets, wardrobes, and storage units are designed together with the home's layout.
A well-planned carpentry design can help reduce clutter and create a more comfortable living environment. This is especially useful for Singapore homes where efficient storage planning is important.
Better Fit Compared With Ready-Made Furniture
Ready-made furniture usually comes in fixed sizes. It may leave unused gaps or fail to match the home's design style.
Custom carpentry allows measurements to be adjusted according to:
This creates a better visual balance and improves space utilisation.
Our Custom Carpentry Services in Singapore
First Service Renovation provides different carpentry solutions for homeowners who want functional and personalised interiors. Our services cover essential areas of Singapore homes, including bedrooms, kitchens, living rooms, and storage spaces.
Built-in Wardrobe Solutions :
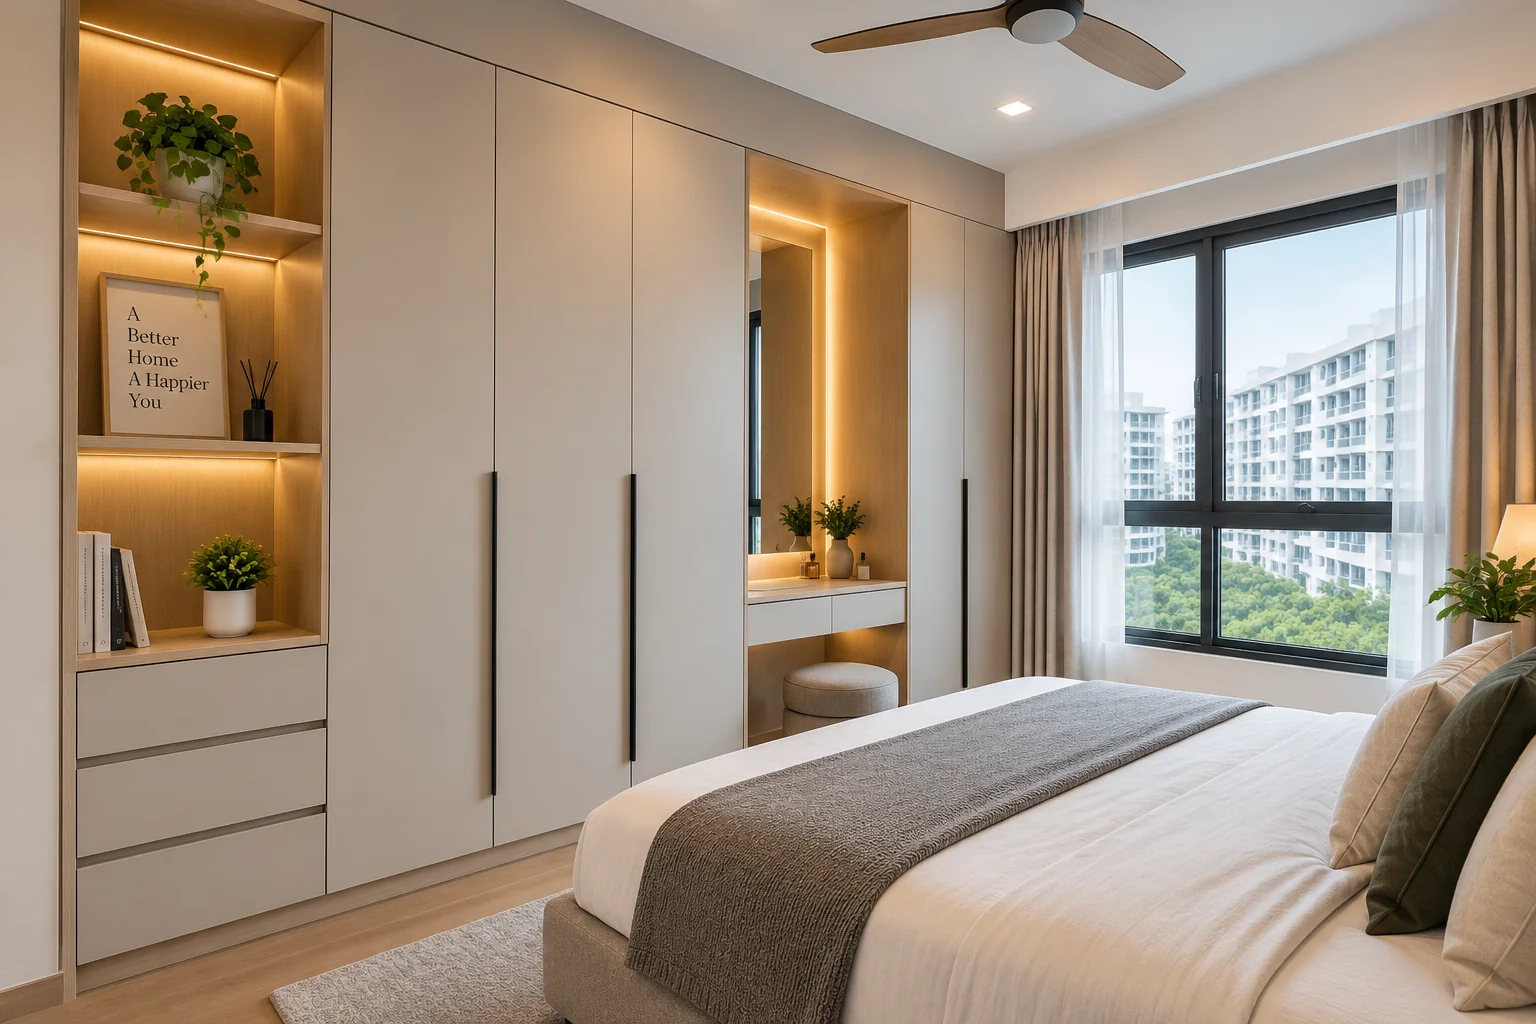
A wardrobe is one of the most important storage features in a home. A properly designed wardrobe helps organise clothing, accessories, and personal items while keeping bedrooms neat.
Our custom wardrobe Singapore solutions are designed based on your bedroom size, storage requirements, and preferred style.
Built-in wardrobes can include:
For HDB bedrooms and BTO homes, built-in wardrobe designs can help maximise limited space while maintaining a clean appearance.
Homeowners can choose different finishes, colours, and internal layouts depending on their needs.
Kitchen Cabinet Carpentry :
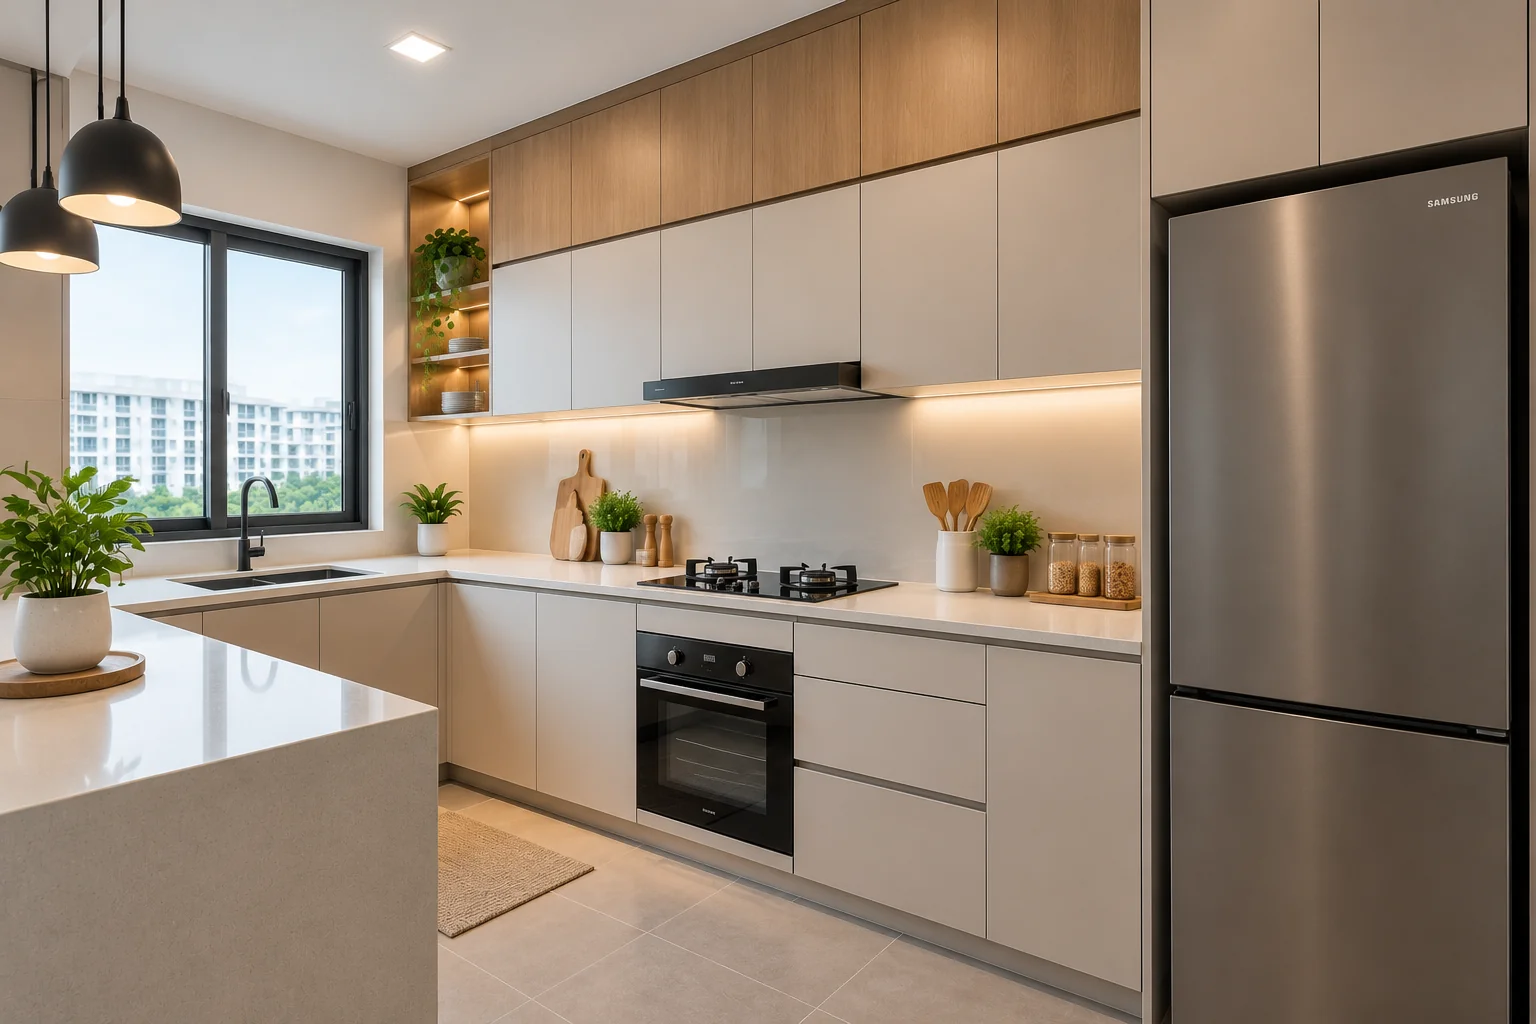
The kitchen is one of the most frequently used areas in any home. Proper cabinet planning helps improve storage, workflow, and daily convenience.
Our kitchen carpentry solutions include:
Upper and lower kitchen cabinets
Storage drawers
Built-in appliance spaces
Custom cabinet layouts
Functional kitchen organisation
A well-planned kitchen cabinet Singapore solution considers factors such as cooking habits, available space, maintenance requirements, and overall interior design.
For HDB and BTO homeowners, customised kitchen cabinets can help create a practical cooking area while making better use of available space.
Built-in Storage Cabinet Solutions :
Storage is a common concern for many Singapore homeowners. Limited space can make it challenging to keep belongings organised without affecting the home's appearance.
Our built in storage Singapore solutions help create additional storage areas through customised designs.
Common storage solutions include:
Living room storage cabinets
Entryway cabinets
Display shelves
Hidden storage compartments
Multi-purpose furniture solutions
Built-in storage cabinets are especially useful for smaller homes where efficient space planning is important.
TV Console and Feature Wall Carpentry :
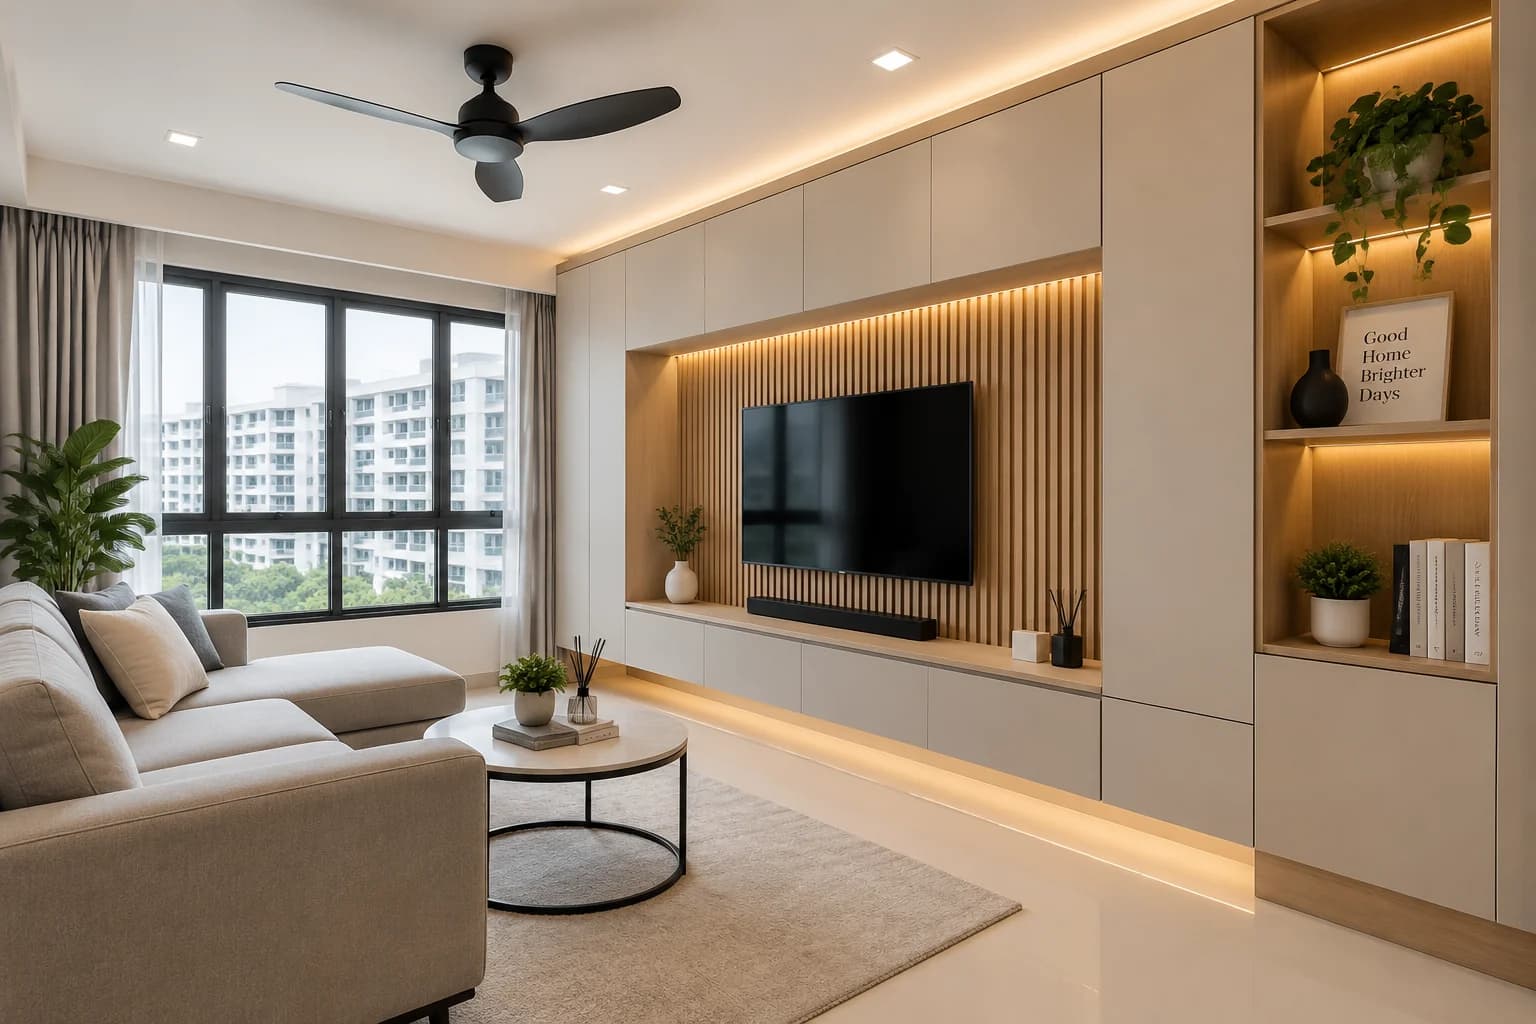
The living room is often the main gathering area of a home. A custom TV console or feature wall can improve both functionality and interior appearance.
Custom designs can include:
A properly planned TV console helps organise entertainment equipment while matching the overall interior theme.
HDB and BTO Carpentry Works :
HDB and BTO homeowners often require carpentry solutions that maximise limited space while keeping renovation costs practical.
Our HDB carpentry Singapore services focus on creating furniture suitable for local residential layouts.
Common HDB and BTO carpentry requirements include:
Bedroom wardrobes
Kitchen cabinets
Shoe cabinets
Storage solutions
Study areas
Living room furniture
For new BTO homeowners, early carpentry planning can help create a more functional home before moving in.
Custom Carpentry Process From Planning to Installation
A successful carpentry project requires proper planning before production begins. Good carpentry is not only about creating attractive furniture. It also needs accurate measurements, suitable materials, practical layouts, and proper installation.
At First Service Renovation, the custom carpentry process focuses on creating solutions that fit Singapore homes, including HDB flats, BTO units, condominiums, and landed properties.
From the first consultation until installation, every step helps ensure the final furniture matches the homeowner's lifestyle, storage needs, and renovation goals.
Consultation and Understanding Your Requirements
The first stage is understanding how homeowners use their space and what they expect from their carpentry solutions.
During consultation, we discuss:
Storage requirements
Preferred design style
Home layout
Lifestyle needs
Budget considerations
Functional requirements
Every homeowner has different priorities. Some families may need larger storage areas, while others may prefer a minimalist design with better space utilisation.
Understanding these requirements helps create a custom carpentry plan that suits the actual needs of the household.
Site Measurement and Space Assessment
Accurate measurement is one of the most important parts of built-in furniture planning.
The assessment considers:
Proper measurement helps prevent problems such as uneven fitting, unused gaps, or furniture that affects movement within the home.
For HDB and BTO homes where space is often limited, careful planning helps maximise every available area.
Design Planning and Layout Development
After understanding the requirements and space conditions, the design planning stage begins.
The planning process considers:
Furniture placement
Storage capacity
Interior style
Colour preferences
Material selection
Long-term usability
A good carpentry design should balance appearance and practicality.
For example, a built-in wardrobe should provide enough storage while keeping the bedroom comfortable. A kitchen cabinet layout should support daily cooking activities while making efficient use of available space.
Material Selection :
The choice of material affects the durability, appearance, maintenance, and cost of custom carpentry projects.
Homeowners should consider:
Budget
Usage requirements
Design preference
Maintenance expectations
Common materials used for residential carpentry include:
For frequently used areas such as kitchens and wardrobes, selecting suitable materials helps improve long-term performance.
Carpentry Fabrication
After the design and materials are confirmed, furniture components are prepared according to the approved specifications.
The fabrication stage focuses on:
Accurate measurements
Strong structure
Surface finishing
Cabinet construction
Hardware installation
Each component is prepared based on the planned design to ensure the final result matches the home's layout.
Professional Installation
The final stage is installing the completed carpentry at the homeowner's property.
Installation includes:
Furniture positioning
Cabinet alignment
Hardware checking
Surface inspection
Final adjustments
Professional installation helps ensure wardrobes, cabinets, and storage solutions function properly and integrate naturally with the home's interior.
Materials Used for Custom Carpentry Projects
Choosing suitable materials is an important part of creating durable and practical furniture. Different materials provide different benefits, so homeowners should consider the furniture location, usage frequency, and maintenance requirements.
Material | Benefits | Suitable Applications |
Plywood | Strong structure and suitable for regular usage | Kitchen cabinets, wardrobes, storage cabinets |
MDF | Smooth surface and suitable for detailed designs | Decorative panels, feature walls, customised furniture |
Laminate | Easy maintenance with different finishes available | Kitchen cabinets, wardrobes, built-in furniture |
Veneer | Natural wood appearance with premium finishing | Feature walls, premium carpentry designs |
For Singapore homes, material selection should consider humidity, daily usage, cleaning needs, and expected lifespan.
Custom Carpentry Cost in Singapore
The cost of custom carpentry in Singapore depends on several factors, including project size, material selection, design complexity, and installation requirements.
There is no fixed price because every home has different layouts and requirements.
Understanding these factors helps homeowners plan their renovation budget more effectively.
Factors That Affect Custom Carpentry Cost
Project Size
The size of the carpentry project affects the amount of materials, labour, and installation work required.
Examples:
Larger projects usually require more planning and resources.
Material Selection :
Different materials have different price ranges.
For example:
Basic materials may suit homeowners with a limited budget.
Premium finishes may be suitable for luxury interiors.
Durable materials may provide better long-term value.
The right choice depends on the furniture type and expected usage.
Design Complexity :
Simple designs are usually easier to produce compared with customised designs that include special features.
Complex designs may include:
Hidden storage systems
Integrated lighting
Special cabinet layouts
Unique furniture shapes
More detailed designs require additional planning and workmanship.
Hardware and Accessories :
Hardware components also influence the overall carpentry price.
These include:
Hinges
Drawer systems
Handles
Storage mechanisms
Soft-close systems
Quality hardware can improve daily usability and furniture lifespan.
Installation Requirements :
Installation requirements can affect the final cost depending on:
Furniture size
Access conditions
Home layout
Installation difficulty
Proper installation ensures that the final furniture is safe, functional, and properly aligned.
Things to Consider Before Choosing Custom Carpentry
Custom carpentry becomes a permanent part of your home, so careful planning is important before starting the project.
Space Measurement :
Accurate measurements are the foundation of successful built-in furniture.
Incorrect measurements can lead to:
Poor fitting
Wasted space
Limited movement area
Storage problems
Professional measurement helps create furniture that matches the home's actual layout.
Material Durability :
Different areas of the home require different material considerations.
For example:
Kitchen cabinets need materials suitable for frequent use.
Wardrobes require strong internal structures.
Storage cabinets need practical layouts.
Choosing materials based on usage helps improve long-term satisfaction.
Storage Requirements :
Before designing furniture, homeowners should consider what they need to store.
Think about:
Clothing
Kitchen equipment
Household items
Books
Work-from-home items
Future storage needs
Good storage planning creates a more organised living space.
Budget Planning :
A clear budget helps determine:
Project scope
Material choices
Design features
Priority areas
Discussing budget expectations early allows homeowners to plan realistic carpentry solutions.
Design Style :
Custom furniture should match the home's overall interior style.
Consider:
A consistent design approach creates a balanced home interior.
Maintenance Needs :
Different finishes require different maintenance levels.
Before selecting materials, consider:
Cleaning requirements
Daily usage
Long-term care
Choosing practical materials helps maintain the appearance and functionality of built-in furniture.
Common Carpentry Planning Mistakes Singapore Homeowners Should Avoid
Proper planning helps prevent expensive changes during renovation.
Not Planning Storage Early :
Storage requirements should be considered before carpentry design begins. Adding storage later may limit available options.
Choosing Appearance Over Function :
A beautiful design should also be practical. Furniture needs to support daily activities and household needs.
Selecting Materials Only Based on Price :
The cheapest option may not always provide the durability or appearance required for long-term use.
Ignoring Future Requirements :
Home needs can change over time. Flexible storage planning helps create a home that remains practical for years.
Why Choose First Service Renovation for Custom Carpentry?
Choosing the right carpentry partner is an important decision because built-in furniture becomes a permanent part of your home. A good carpentry solution should balance design, functionality, durability, and the specific requirements of your living space.
First Service Renovation provides custom carpentry solutions for Singapore homeowners who want practical and well-planned interiors. Our approach focuses on understanding each home's layout, storage needs, and renovation goals before creating a suitable solution.
Whether you are renovating an HDB flat, BTO home, condominium, or landed property, our team helps homeowners plan carpentry works that support daily living while matching the overall interior style.
Singapore Home Renovation Experience
Singapore homes often require careful space planning because many residential layouts have limited areas compared with larger properties.
Custom carpentry helps solve common challenges such as:
Understanding local home layouts allows renovation planning to focus on practical solutions suitable for Singapore lifestyles.
From bedroom wardrobes to kitchen cabinets and built-in storage systems, every carpentry solution should be designed according to how homeowners use their space.
Understanding HDB and Condo Renovation Requirements
Different property types have different renovation considerations.
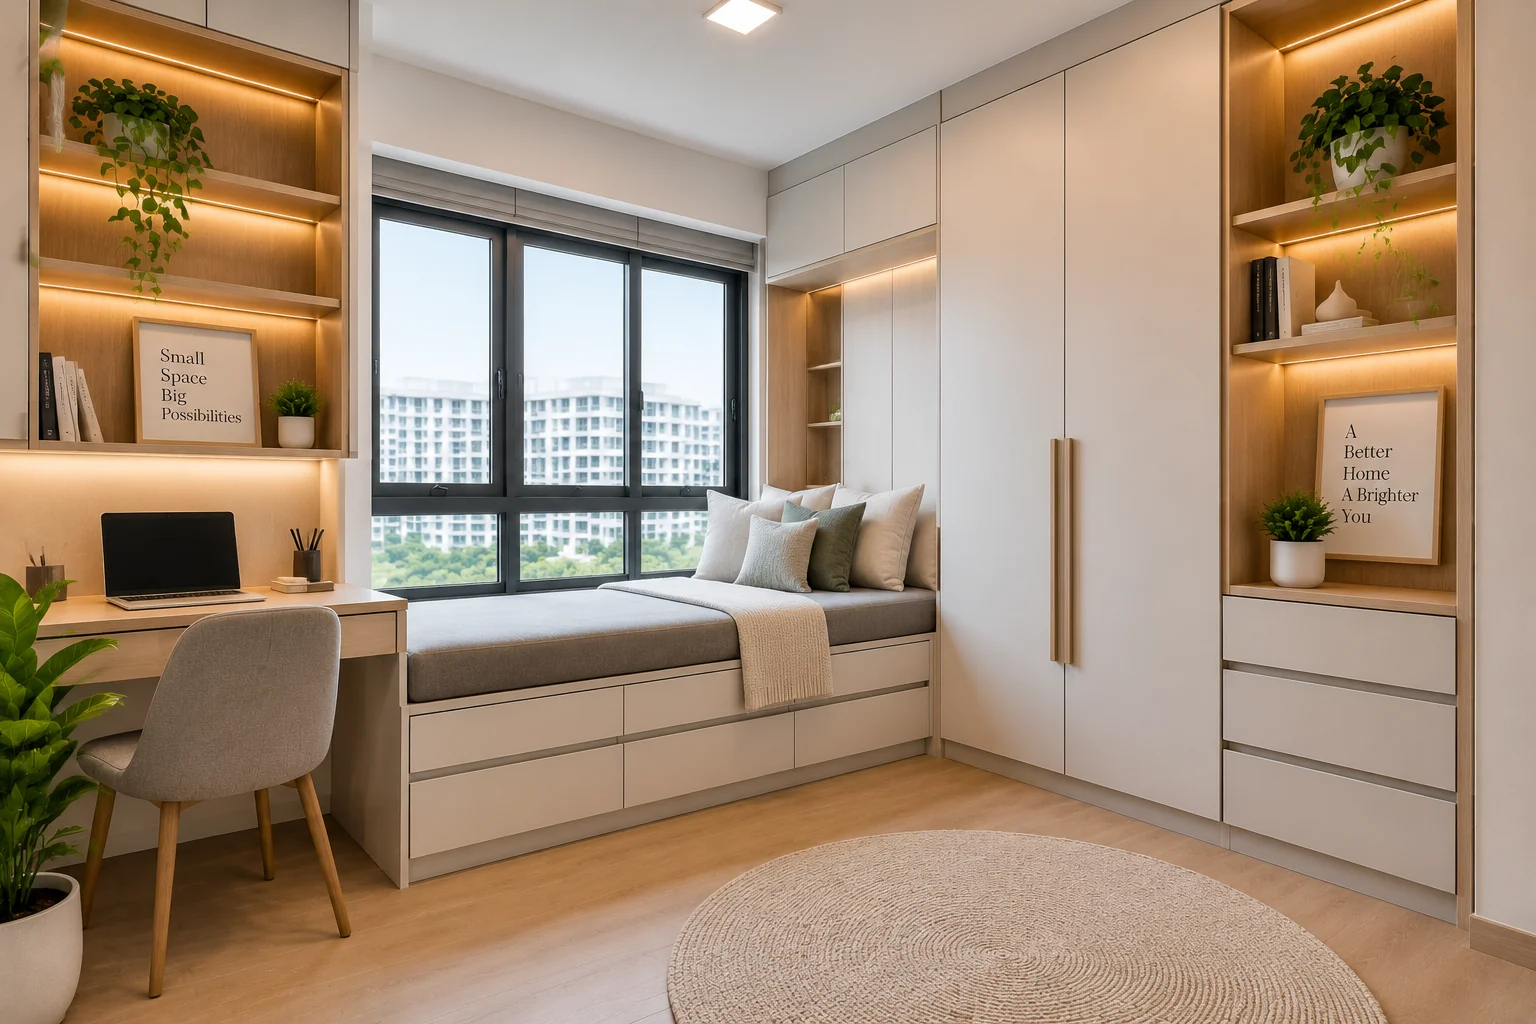
HDB and BTO Homes :
HDB and BTO homeowners often focus on:
Maximising available space
Creating sufficient storage
Designing practical furniture layouts
Maintaining comfortable movement areas
Built-in wardrobes, kitchen cabinets, shoe cabinets, and storage solutions are common carpentry requirements for these homes.
Condominium Homes :
Condo homeowners may focus more on:
A suitable carpentry plan considers both the appearance and practical usage of the space.
Our Approach to Quality Custom Carpentry
A reliable carpentry project requires careful planning at every stage. First Service Renovation focuses on creating solutions that are functional, practical, and suitable for long-term use.
Proper Measurements :
Accurate measurements help ensure built-in furniture fits correctly within the available space.
Before production, important factors are considered:
This reduces fitting problems and helps achieve a cleaner final result.
Clear Planning and Communication :
Good communication helps ensure that the final carpentry design matches homeowner expectations.
The planning process includes discussion about:
Design preferences
Storage requirements
Material choices
Budget considerations
Functional needs
Clear planning helps avoid misunderstandings during renovation.
Material Discussion :
Different furniture areas require different material considerations.
For example:
Kitchen cabinets require practical and easy-to-maintain finishes.
Wardrobes require strong internal structures.
Storage cabinets require efficient layouts.
Choosing suitable materials helps improve durability and usability.
Installation Accuracy
Proper installation affects how well built-in furniture performs after completion.
Installation focuses on:
Correct alignment
Smooth operation
Proper finishing
Secure placement
Attention to installation details helps ensure the final carpentry work integrates naturally with the home.
Final Inspection
Before completing the project, the finished carpentry should be checked for:
Furniture alignment
Cabinet operation
Surface finishing
Overall appearance
A final review helps identify adjustments needed before handover.
About First Service Renovation
First Service Renovation is a Singapore renovation company providing renovation and improvement solutions for residential properties.
Our services include:
We focus on helping homeowners create practical living spaces through thoughtful planning, suitable materials, and functional designs.
Our custom carpentry service helps homeowners transform unused areas into useful storage and furniture solutions designed around their specific requirements.
Our Service Approach
Every renovation project starts with understanding the homeowner's needs.
Our approach includes:
Discussing renovation goals
Understanding space requirements
Planning suitable solutions
Selecting appropriate materials
Completing installation carefully
This process helps create carpentry solutions that support both daily comfort and long-term usability.
Common Storage Problems in Singapore Homes and How Built-in Furniture Helps
Many Singapore homeowners face storage challenges because of limited living space.
Common problems include:
Lack of wardrobe space
Cluttered living areas
Limited kitchen storage
Unused corners
Built-in furniture can help solve these problems by creating storage solutions that match the home's available space.
Examples include:
Full-height wardrobes
Built-in kitchen cabinets
Hidden storage compartments
Custom living room cabinets
A well-planned storage system improves organisation without making the home feel crowded.
How Built-in Furniture Improves Small Spaces
Small homes require careful planning to make every area useful.
Built-in furniture helps by:
Using vertical space
Creating customised storage
Reducing unnecessary furniture
Keeping layouts organised
For HDB and BTO homes, space-efficient carpentry can improve daily convenience while maintaining a comfortable interior environment.
Frequently Asked Questions About Custom Carpentry Singapore
What is custom carpentry in Singapore?
Ans : Custom carpentry is a furniture solution where cabinets, wardrobes, and storage units are designed according to a home's measurements and requirements. In Singapore, homeowners commonly use custom carpentry for HDB flats, BTO homes, condominiums, and landed properties to maximise space and create practical interiors.
How much does custom carpentry cost in Singapore?
Ans : The cost of custom carpentry in Singapore depends on factors such as project size, materials, design complexity, hardware selection, and installation requirements. A small furniture piece will usually cost less than a complete home carpentry project involving wardrobes, kitchen cabinets, and multiple storage solutions.
Is custom carpentry better than ready-made furniture?
Ans : Custom carpentry can be a better option when homeowners need furniture that fits specific room dimensions and storage requirements. Unlike ready-made furniture with fixed sizes, built-in solutions can be designed around available space, helping maximise storage and create a more organised home layout.
How long does carpentry work take in Singapore?
Ans: The timeline depends on the project size, design complexity, materials, and installation requirements. Smaller carpentry projects may require less time, while larger renovation projects involving multiple built-in furniture pieces usually require more planning, fabrication, and installation stages.
What carpentry works are common in HDB homes?
Common HDB carpentry works include built-in wardrobes, kitchen cabinets, TV consoles, shoe cabinets, study areas, and storage solutions. Many HDB homeowners choose custom carpentry because it helps maximise limited space and creates furniture that matches their home's layout.
How do I choose a carpentry contractor in Singapore?
When choosing a carpentry contractor in Singapore, consider experience with local home layouts, previous project examples, material knowledge, communication process, and whether the company understands your storage and design requirements. A good contractor should help you plan practical solutions rather than only focus on appearance.