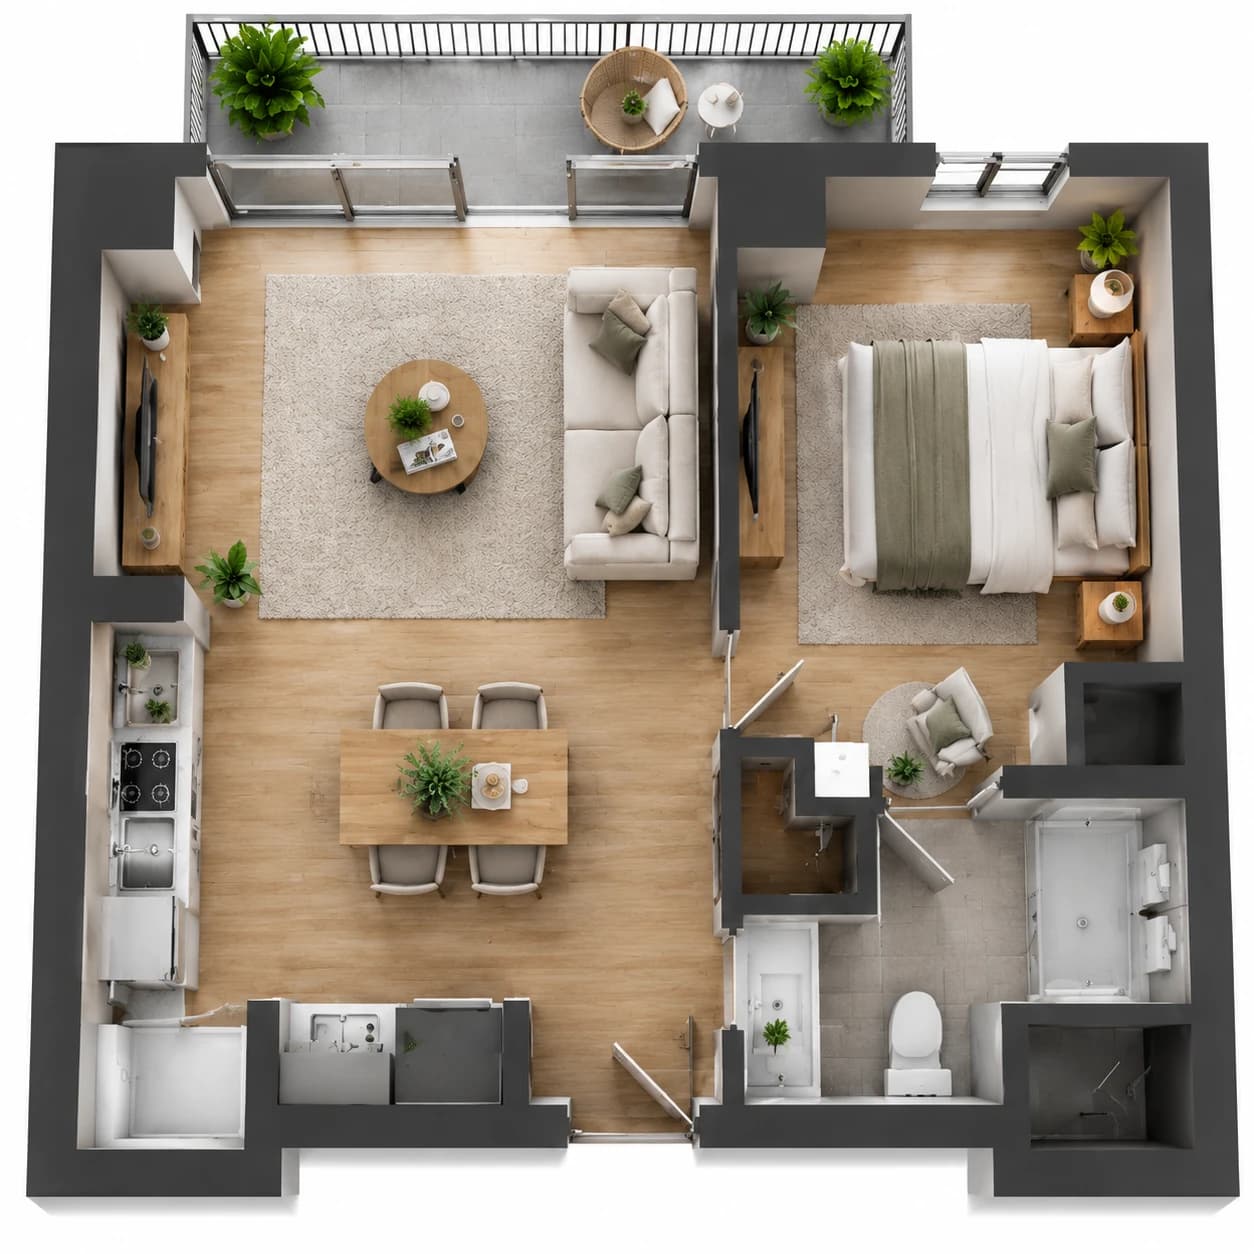
What we plan, and what we will not hack
Most of the flats we are asked to plan are HDB, both BTO and resale. Condo work is a different approval path. Landed work is a different kind of zoning, across storeys rather than one floor plate. The drawing method is the same. We start with what the building will not let us move.
The drawing set
A usable set for a full house renovation is not a style board. It is the sheet the carpenter, the electrician and the plumber can price against. On a typical HDB job it includes:
A furniture plan with clearances marked, including the entrance door swing and the path from the living room to the kitchen.
Carpentry elevations for the kitchen, the service yard, wardrobes and the shoe cabinet, with the immovable services drawn on.
An electrical-point plan: bedside, study, dryer, robot vacuum, altar or prayer corner, fibre and the TV wall.
Plumbing notes for the sink, washer, heater and any tap that clashes with a cabinet door.
A ceiling note where the aircon trunking has to drop, so wardrobe height is not frozen too early.
The build that follows the drawing
Because we also run the site, the plan is written in the order the trades need it. Defects and leaks are checked before carpentry is ordered. Hacking, if any is allowed, is permitted before the cabinets are measured. Wet areas are planned around the waterproofing, not through it. The site for a 4-room flat is commonly 8 to 12 weeks after permits, longer if a wall is coming down. That is a working range from jobs of this size, not a promise on your block.
Who draws the floor plan on a renovation in Singapore
On our jobs, the contractor drafts the floor plan. An interior designer’s drawing set is useful when you want a styled scheme and you are happy to tender the build separately. It is a poor handover document if the person who drew the wardrobe has never had to leave an access panel for a gas riser.
You do not need a separate designer to start. You need the current floor plan, a note on who sleeps where, and a walk-through or a clear set of photos. We mark the plan, price the build, and issue the drawings the trades will follow. If you already have an ID drawing, we will still re-measure before carpentry. Paper dimensions and site dimensions drift, especially on resale flats where a previous owner has boxed in a pipe.
Can I renovate my HDB household shelter?
No, not in the way most owners mean. SCDF’s note on permitted and not permitted works for household shelters says the strengthened walls, floor, ceiling and the specially designed door must not be hacked. The door and frame must not be modified, changed or removed. The ventilation openings, plates and their bolts must not be tampered with. Storage has to be freestanding, or fixed only in the limited way that note allows. We date-check that PDF before we freeze a shelter layout, because the permitted list is specific and it changes.
People search this as “bomb shelter storage ideas”. It is the same room. In a lot of 3-room and 4-room flats the shelter we measure is about 2.2 square metres, often with a clear width near 1.2 metres. SCDF sets the legal size against the flat’s floor area, and there is a cap. We take the size off your plan. We do not design a built-in wardrobe into that box and hope an inspection misses it.
Freestanding storage that still fits
A shelter can still hold a lot if the rack is made to come out. The usual working layout is a freestanding frame on adjustable feet, kept off the door swing and off the ventilation plates. Paint is generally allowed. Floor tiles bonded with wet cement mortar are on the permitted list in the SCDF note we use. Hacking the wall to form a key for tiles is not.
What we leave clear
The door has to close and seal. The ventilation plates have to stay reachable. SCDF allows removable finishes over the openings only if at least 25 percent of the total area of the two openings stays uncovered in peacetime. A cabinet that permanently covers a plate is a reinstatement job waiting for a buyer’s solicitor. We draw the rack so it can be pulled out in one piece.
What owners usually store
Suitcases, festive items, a vacuum, spare linen. Not a drilled feature wall, and not a door we have cut a vent into. If the brief is “make it look like a walk-in wardrobe”, we say no and show the freestanding option.
Can my helper sleep in the bomb shelter?
There is no rule we know of that bans it by the name “bomb shelter”. The test is the work-permit accommodation condition set by MOM: space, ventilation, privacy, bedding and safety. A household shelter has no window. Its designed airflow is two ventilation openings. Many of the shelters we measure in 3-room and 4-room flats are about 2.2 square metres, which is tight for a person to sleep in every night. We will not draw it as a bedroom by default.
If you still want to use it, check MOM’s current accommodation conditions before we issue the plan, and do not ask us to cut a vent, change the door or seal the plates. A utility room or a spare bedroom, where the flat has one, is the layout we would rather draw.
A proper helper corner when the shelter is the wrong room
On an HDB flat the honest options are a spare room, a partitioned corner of a larger bedroom with a real door and a window path, or a clear statement that the flat cannot take a helper. On a condo, a utility room sometimes has a window and a door, and that is a different drawing. We separate the three so the quote does not smuggle a bed into a room that cannot take one.
Which HDB walls can I remove?
Structural walls, beams and columns stay. So does the household shelter, and so does the staircase in a maisonette. Some non-structural partitions can be removed with HDB’s approval, through a registered contractor, before work starts. The thick solid lines on the HDB plan are the ones we treat as fixed until the plan says otherwise. A dotted or thin partition is a conversation, not a promise.
The layout consequence is simple. If the wall between the kitchen and the living room is structural, the open-kitchen drawing is a door and a hatch, not a hack. We would rather lose the mood-board version than price a wall we cannot remove.
DB box, gas riser and the wardrobe wall
The distribution board and the gas riser are the two items that quietly ruin a bedroom elevation. On resale flats the DB often sits on the only full-height wall in the master bedroom. Boxing it in, with no access panel, is how a later trip ends with a carpenter cutting a hole in a new cabinet.
We leave an access panel sized to the board, and we do not run a mirror or a laminated back panel across it. The gas riser gets the same treatment: a clearance and a panel a gas inspection can open without dismantling the wardrobe. These two go on the plan before the carpenter measures, bundled with any soil pipe or rainwater pipe that has already been boxed in by a previous owner.
The same logic covers the water heater. A storage heater needs a wall that can take the weight and a door swing that does not hit it. An instant heater needs a different power point and a different clearance. We pick that before the bathroom carpentry is drawn, because moving it after tiling is a plumbing reopen.
What you can still change in a new BTO
Carpentry, provided it does not drill the shelter or cover a ventilation plate.
Electrical points, with the right permit path for your block.
Flooring outside the locked toilets, once we know what HDB will allow on that flat.
The kitchen, including cabinets, as long as we are not pretending the toilet rule applies there.
Do the defect check first. Hollow tiles and a damp patch found after the carpentry is in cost roughly twice as much to open up. We treat the defect list as step one, then freeze the design, then apply for whatever permit the works need.
What is different about condo layout approval?
A condo is not an HDB flat with a better view. The MCST can refuse hacking, a floor build-up, or a wet-area change even when BCA has nothing to say about that corner of your unit. Management corporations also set quiet hours and, on many estates, a rule about hard flooring and the underlay below it. We ask for the house rules and the renovation form before we draw a hacked wall or a new kitchen position.
The practical difference on the plan is the utility room and the wet areas. A condo utility room can sometimes become a small bedroom if it has a window, a door and a legal way to ventilate. An HDB shelter cannot. We do not copy an HDB drawing onto a condo plan, and we do not tell a condo owner that HDB’s 3-year toilet rule applies to them. Their restriction, if any, is in the house rules and the waterproofing warranty for that development.
Small kitchen layout in an HDB flat
The kitchen is where a space-planning job either earns its fee or wastes it. A 3-room and a lot of 4-room kitchens are a single wall or a short galley, and one of those walls is often the service-yard door. We plan around that door. A run of cabinets that ignores it gets cut on site.
Galley, L-shape and the service-yard door
Between two facing runs we keep about 900mm clear, so you can open a dishwasher or a pull-out and still pass. Under that, a galley looks fine on a 3D view and fails the first week you cook. An L-shape is the better drawing when one wall is the yard door. A single wall is the better drawing when the flat is a 3-room and the living room cannot spare the return.
The work triangle still matters, even in a 2.5 metre kitchen. Sink, hob and fridge should not force you to cross the only doorway with a hot pan. An induction hob needs its power load confirmed before the cabinet is frozen, and the hood duct has to have a path that does not land in the living-room ceiling. A pull-out corner cabinet, or a magic corner, is worth drawing where an L would otherwise leave a dead box. It is a carpentry line, not a style choice.
Should I open my HDB kitchen?
Only if the hood can take a wok load and you accept grease on the sofa and the TV console. An open kitchen looks larger on the day you collect the keys. Six to twelve months later the complaint is smell, and the fabric on the living-room side of the opening. A door, or a sliding door you can shut while you fry, is often the better resale choice in an HDB flat.
We put the choice in a table because the two options are not a matter of taste alone.
|
Smell and grease | Lands on the sofa and the console unless the hood is sized for it | Stays in the kitchen if the door shuts and the hood ducts out |
Space | One room reads as larger | You keep a wall for storage |
Resale | Some buyers want it, some price in a door later | Easier to live with if the next owner cooks a lot |
When we draw it | Hood path confirmed, and a way to close the opening | Default on a 3-room and on most 4-room flats |
Wet kitchen and dry kitchen
A dry kitchen is worth the lost living space in a 5-room or a larger condo, where someone actually uses a second hob or a baking counter. In a 3-room it usually steals the dining table. We draw both and show the square metres, then you pick.
Service yard cabinet design
The yard is the job we get called back to when the first carpenter ignored the washer. A typical HDB yard is about 1.2 metres deep. Into that you are trying to put a washer, often a dryer, a drying rack, a tap and a cabinet. Side-by-side rarely fits. Stacked often does, if the dryer is a condenser or a heat-pump model with a planned drain, and if the power point is on the wall before anyone tiles.
We draw the cabinet around the machines, not the other way round. The tap has to clear the lid. The rack has to drop without hitting the cabinet door. Condensation from a dryer that was never given a drain path is how a new vinyl floor cups at the yard door. That point goes on the electrical plan, not on a mood board.
Where should the bedroom aircon go?
Not aimed at the pillow. The fan-coil unit should blow across the room or toward the foot of the bed, not down the sleeper’s face. We mark the bed on the plan before we mark the FCU. The same drawing shows the sofa, because a living-room unit aimed at the seat is the other complaint we hear after handover.
Bulkhead depth and wardrobe height
Trunking in an HDB or condo flat usually needs a bulkhead. A typical drop is 150 to 200mm, sometimes more if the run has to cross a beam. That drop is the reason a full-height wardrobe on the window wall comes up short. We freeze the bulkhead line before we freeze the wardrobe height. A false ceiling that ignores the trunking is how a bedroom ends up feeling low for no gain in storage.
If you want concealed conduit for curtains, a door lock or a sensor, it goes in before that ceiling closes. We can run the conduit. We do not promise a particular smart-home brand.
A work corner in a 3-room BTO
A work corner in a 3-room is a desk, not a room. We allow about 60cm of desk depth, chair clearance behind it, and a data point on that wall. The mistake is to put the desk across the only path from the front door to the kitchen. A 3-room cannot spare that path. The better spot is usually the end of the living room that does not face the TV, or a slice of the bedroom if the bed can still be made.
A Murphy bed in a study is a carpentry option when the flat has to flex between a guest and a desk. It is not the first drawing. A fixed bed and a 60cm desk usually live together more quietly.
A study corner that is actually quiet
For a child sitting PSLE papers, the constraint is the living-room TV, not the colour of the pinboard. We put the desk off the TV wall, with a door that can shut, even if the “room” is a corner of the bedroom. Power and a lamp go on the plan. A feature wall does not.
Parents’ room and the door seal
In a multi-generation flat the parents’ room wants to be near a bathroom, and it wants a door that seals. Sound between rooms in an HDB flat is mostly the partition, the door gap and the aircon path, not a structural wall we are allowed to hack. We can thicken a partition, seal the door and keep the aircon from bridging the two rooms. We cannot promise a recording studio.
If the buyer is planning to age in the flat, we mark the turning path at the bathroom, a shower without a step, and the blocking for a grab bar before the tiles go on. Retrofitting a bar into a tiled wall is a leak. A 2-room Flexi layout gets the same check, with the wheelchair path drawn, not assumed.
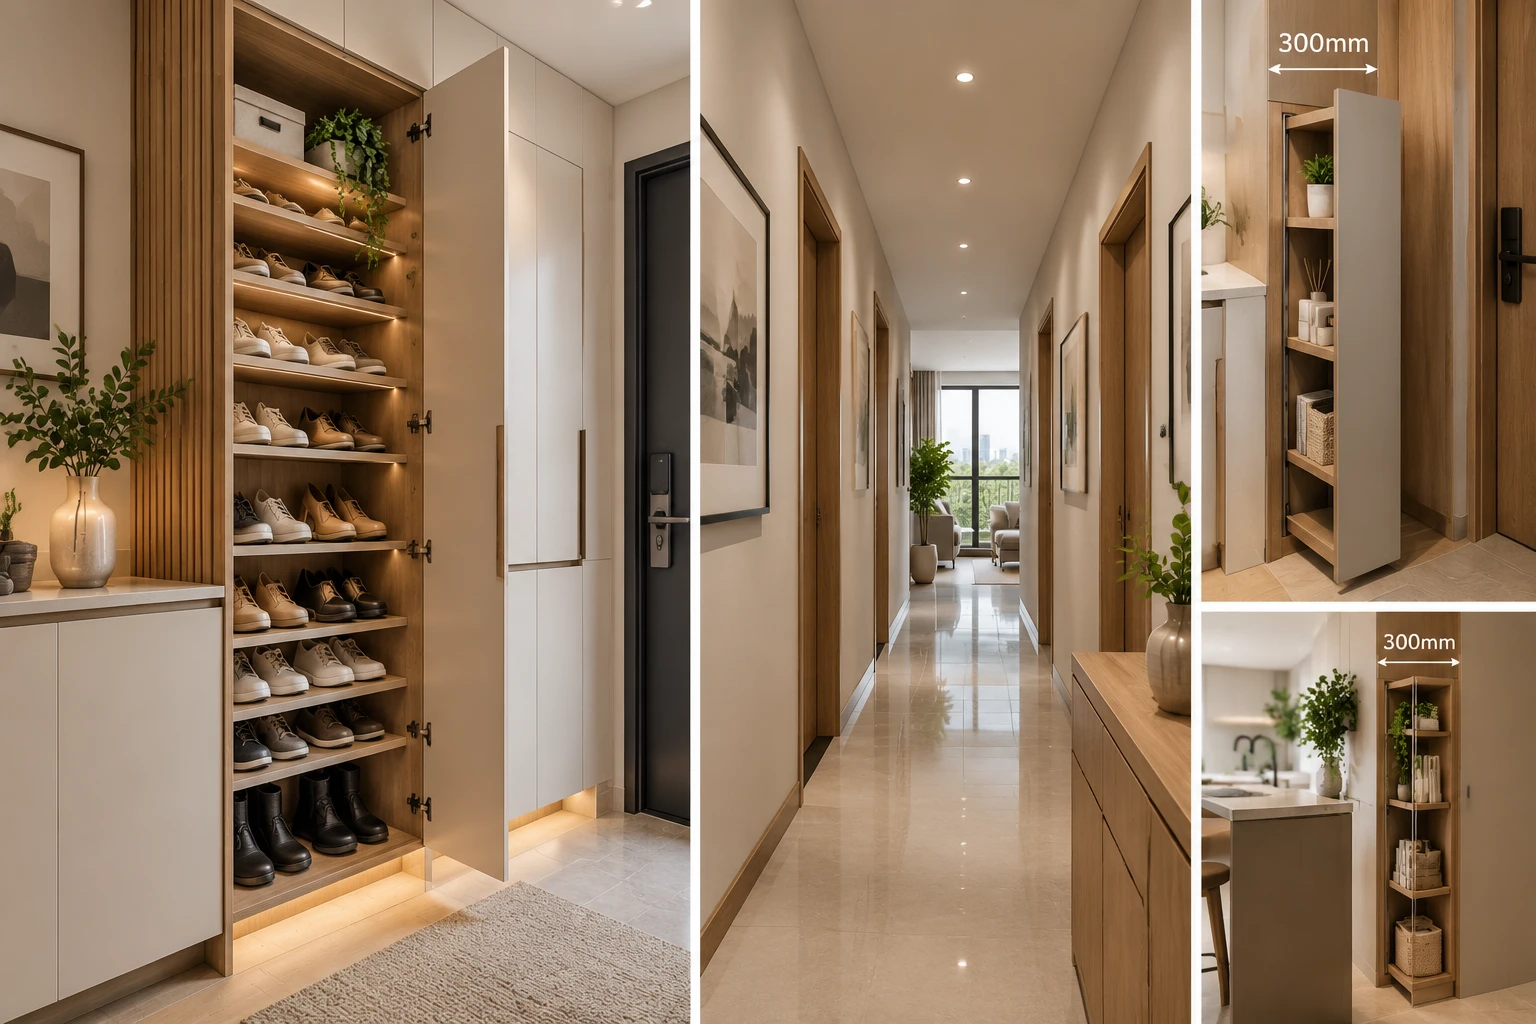
Shoe cabinet, walkway and the odd 300mm
The entrance is where a flat feels smaller than it is. The complaint is almost never the shoe cabinet itself. It is the cabinet plus the door swing plus the opposite wall.
How wide should a walkway be?
Keep about 900mm clear between large furniture, and the same from the open entrance door to the next obstruction. That is a comfort figure we use on plans, not an HDB by-law. Below it, two people cannot pass, and a guest stops in the doorway to take their shoes off. If the corridor is under about 1.1 metres, we do not draw a bench. A full-height shoe cabinet and a parcel niche fit. A seat does not.
Wardrobe, bay window and corridor
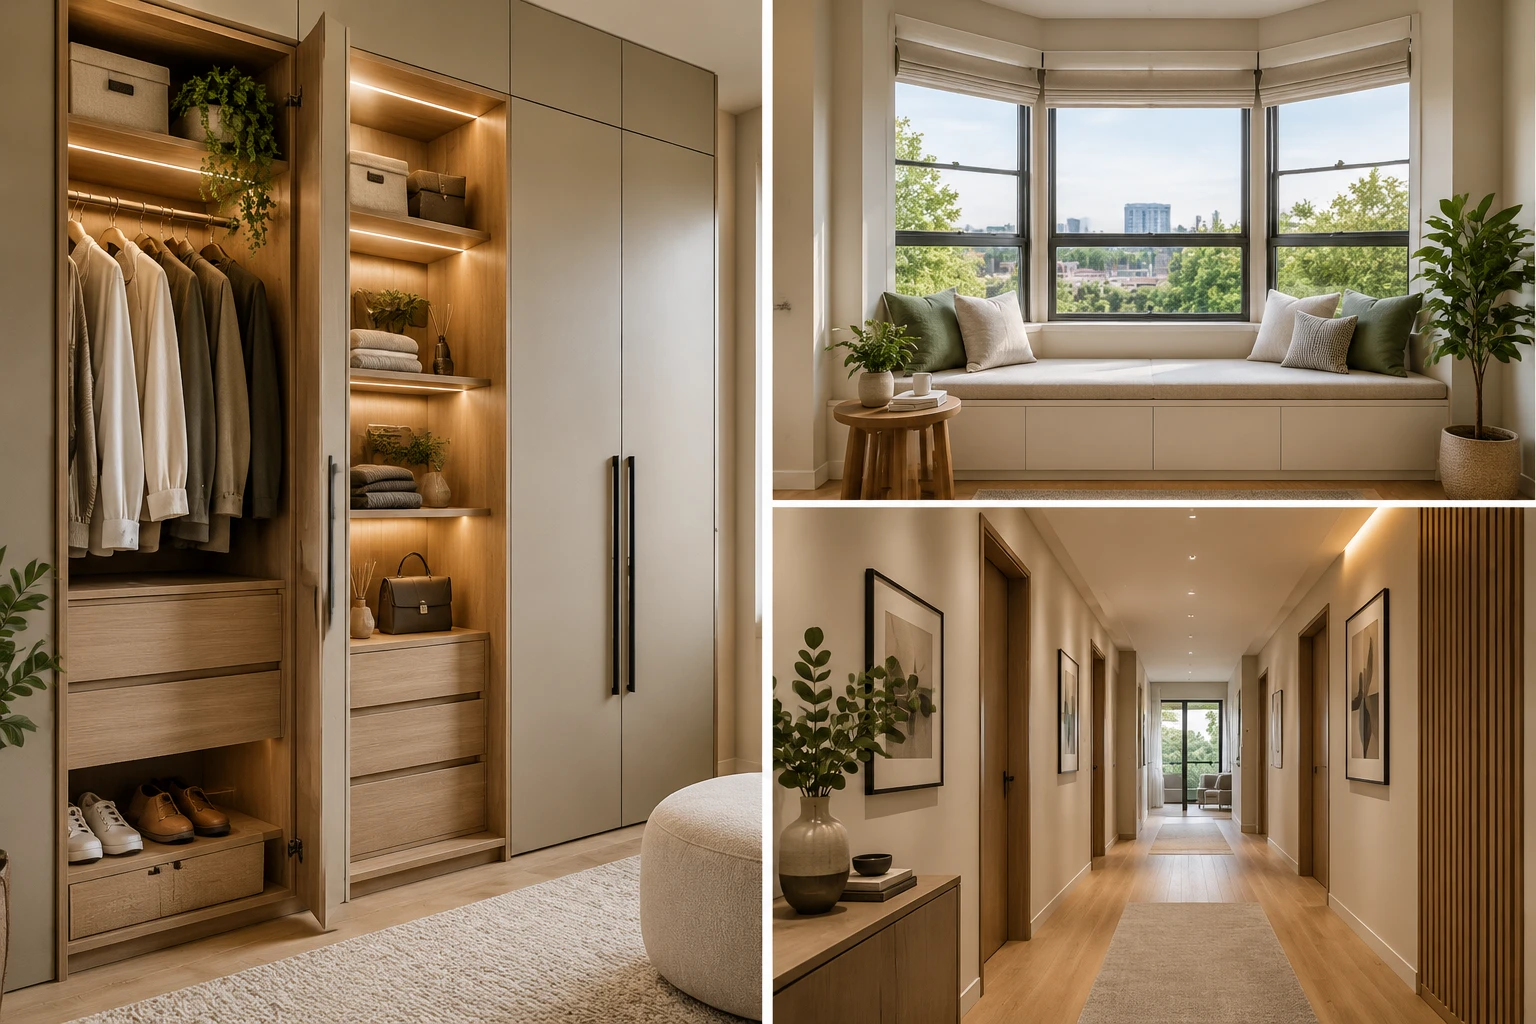
A full-height built-in wardrobe usually beats a freestanding one on volume, because a freestanding box loses the gaps at the sides and the top, often in the region of 15 to 20 percent of the wall. A platform bed with drawers looks clever and sometimes steals more circulation than the drawers are worth. We price both and show the clear width that is left.
A bay window can take a seat with storage if the depth clears the window handle and does not block the aircon ledge. A corridor that feels like dead space can take a shallow cabinet, 300 to 350mm, which is enough for a broom, an ironing board and a tin of paint. It is not enough for a wardrobe, and drawing one there is how a hallway becomes a single-file queue.
An altar or a prayer corner is a planning item, not a religious opinion. Owners usually want a clear orientation, no beam directly over the altar, a power point, and a height they can reach. In a small condo the same brief is a quiet corner that does not cost a bedroom. We draw the point and the clearance. We do not invent orientation rules.
How long from floor plan to move-in?
Design is often two to four weeks once we have the plan and the brief. Permits run in parallel where HDB or the MCST needs them. Site time for a 4-room is commonly 8 to 12 weeks, longer with hacking, and longer again across Chinese New Year or Hari Raya because Sundays and public holidays are not work days. HDB’s guide also says approved renovation should be completed within a stated window, 3 months for a new flat and 1 month for an existing flat in the note we last checked. We programme to that, and we re-read the guide on the day we apply.
|
1. Plan and key date | WhatsApp the PDF, property type, key date, and who sleeps where. |
2. Constraint mark-up | Shelter, structural walls, DB, gas riser, toilet lock, MCST rules. |
3. Drawing, 2 to 4 weeks | Furniture, carpentry, points, plumbing, ceiling line. |
4. Quote, lines split | Layout inside the build. Extras named. No single mystery figure. |
5. Permit, then site | Noisy works on the weekday window. 8 to 12 weeks is a 4-room guide. |
What to send before the first site visit
The HDB floor plan from My HDBPage or the resale portal is enough to start. A condo owner can send the developer plan and the house rules. A landed owner should send each storey, not only the living level. Add the key-collection date or the TOP date, and a line on who sleeps in which room. Photos of the DB box, the shelter door and the service yard save a second visit.
WhatsApp +65 8060 2976, or call the same number. Email firstserviceresg@gmail.com if you would rather attach a larger PDF. The office is 279 Balestier Road, #02-25 Balestier Point, Singapore 329727. We cover HDB, condo and landed across Singapore. Emergency repair is a different desk on the same number. A space-planning job is booked, measured and drawn. It is not a same-hour call-out.
Three layouts we keep seeing :
These are planning checks from the flats we are asked to quote, not case studies with invented savings. Dimensions come off the owner’s plan on the day.
A 3-room BTO, about 60 to 65 square metres :
The living, cooking, sleeping and storage all share one small plate. We refuse a kitchen island, we keep the kitchen door, and we put the desk off the circulation path. The shelter becomes freestanding storage. The bathroom is planned as an overlay until the 3-year mark. The aircon is aimed past the bed, and the bulkhead is drawn before the wardrobe.
A 4-room resale :
Resale is hack-and-rectify. Someone has usually boxed a pipe or moved a socket. We open those questions before we order carpentry. The DB box is the item that most often kills the wardrobe wall. A 4-room can take a closed kitchen and a real dining table, or an open kitchen if the hood path is real. It cannot take both a dry kitchen and a large sofa without a measurement.
A condo utility room
The first question is the house rules, not the furniture. If the utility room has a window and the MCST allows the use, it can be a small bedroom or a helper room. If it does not, it stays a laundry. Floor noise is the other condo-specific line: the underlay and the quiet hours go into the flooring choice, which we also install, so the drawing and the material are the same conversation.
Questions before you send the plan
Do you work on landed houses?
Ans : Yes. Landed planning is zoning across storeys: where you live, where you sleep, where the service rooms sit. We do not stretch an HDB kitchen article over a three-storey house. Under-stair storage in an executive maisonette is a smaller version of the same problem, headroom against drawer depth, and we draw that when the flat has a stair.
What about humidity and the yard door?
Ans : Vinyl or SPC is the safer floor in a room that opens to the yard. Parquet next to a wet yard is a cupping risk in Singapore weather. Boards should be the low-emission grade you are willing to sleep with, and a full-height wardrobe should not block the only window in a bedroom. That last point is also the ventilation check on a helper corner.
Can you plan an altar or a piano?
Ans : An altar needs a power point, a reachable height and no beam hard over it. A piano in an HDB flat needs the upright’s footprint and a wall that is not the neighbour’s bedroom wall if you can avoid it. Both are real briefs. Neither needs a style name.
Is a 5-room harder to plan than a 3-room?
Ans : Often it is worse in a different way. A 5-room with two rooms nobody uses feels more wasteful than a tight 3-room. We would rather close one room as a store and a study than leave three doors open onto an empty floor.
Related work on the same contract
Space planning on this site sits under full house renovation. The trades it depends on are already on the same menu: kitchen renovation, bathroom renovation, custom carpentry, electrical rewiring, plumbing, flooring, false ceiling and painting, hacking where it is allowed, and waterproofing where a wet area is being redone after the restriction period. One office, one quote, one site lead.
If you have the floor plan, send it. If you only have a key-collection date and a photograph of the shelter door, send that. We will tell you what the layout can still change.